
<-- style PDP --> 2907-2240 Lake Shore Boulevard, Toronto - Condo Apt for lease for $2,995
  • for lease

2907-2240 Lake Shore Boulevard

Toronto, Ontario, M8V 0B1 - Mimico

$2,995

  • Neighbourhood

    Mimico

  • Major Intersection

    Lake Shore Blvd W/Park Lawn Rd

  • Listed Since: 8 day(s)

  • Last update: today

Overview

  • Property Type

    Condo Apt, Apartment

  • Bedrooms

    2

  • Bathrooms

    2

  • Square Feet

    700-799

  • Exposure

    South

  • Total Parking

    n/a

  • Locker

    Owned

  • Furnished

    No

  • Balcony

    Open

Property Description

Property description for 2907-2240 Lake Shore Boulevard, Toronto

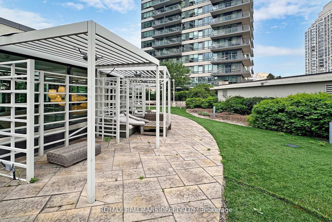
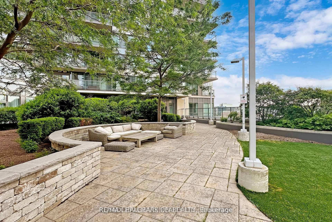
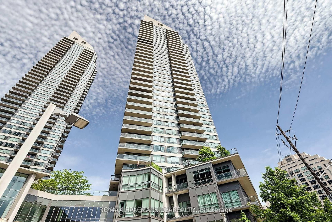
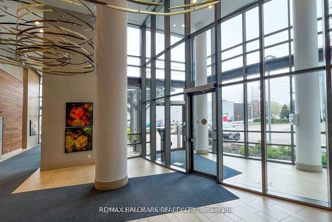
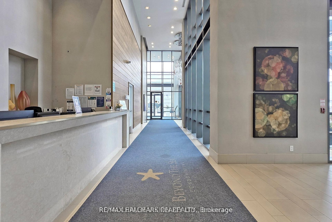
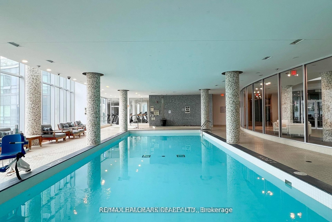
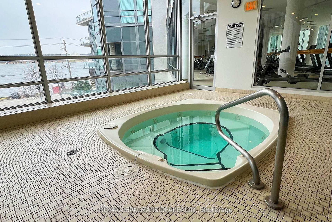
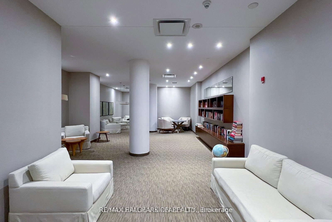
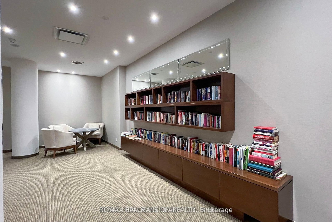
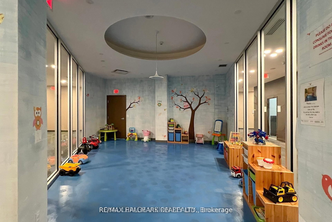
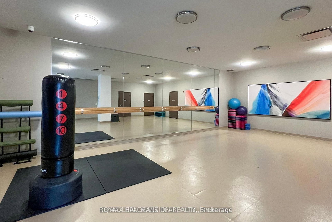
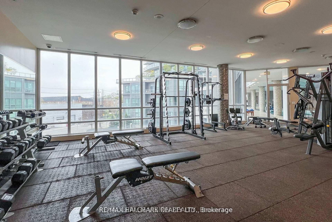
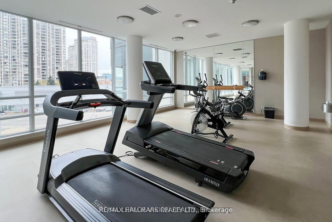
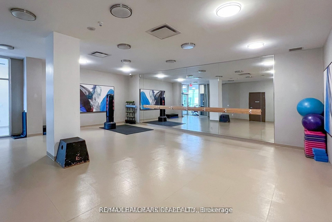
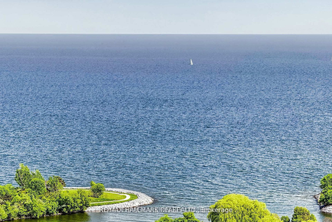
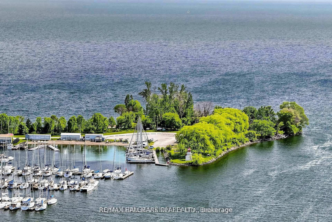
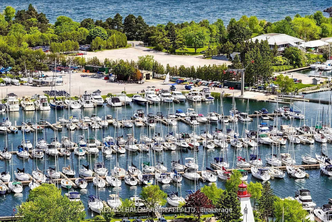
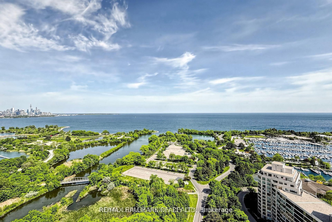
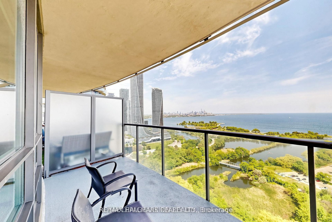
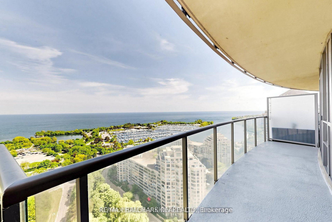
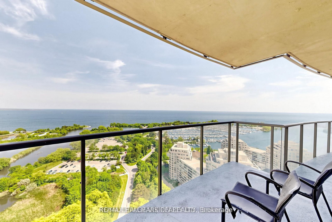
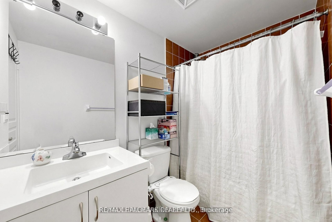
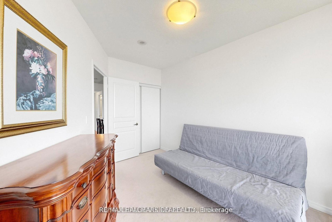
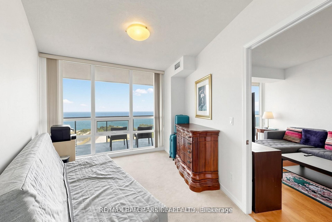
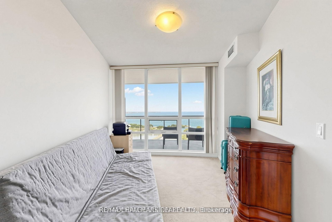
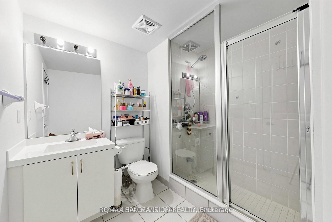
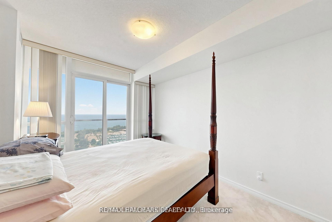
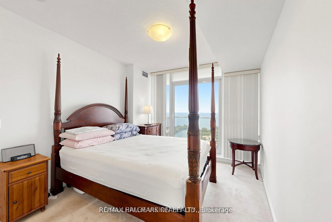
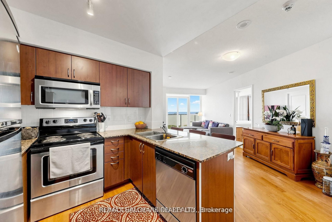
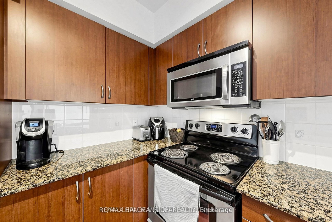
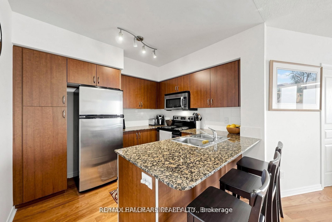
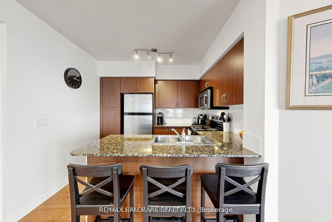
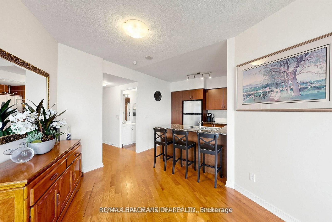
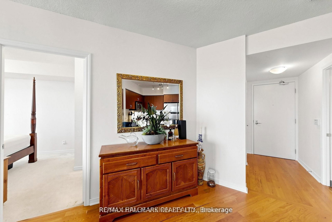
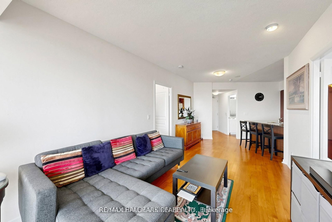
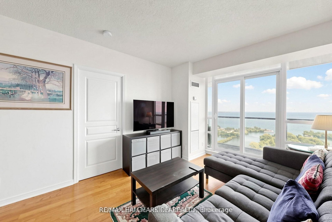
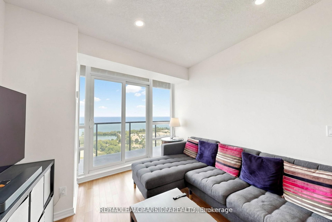
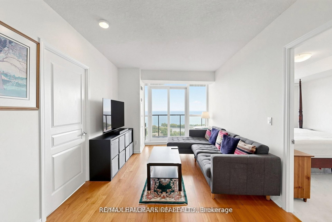
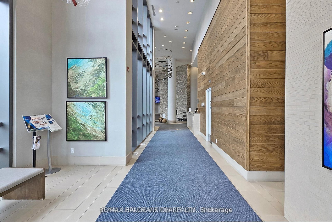
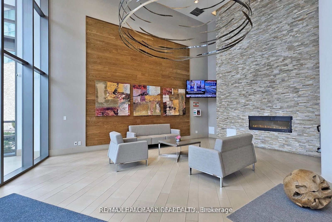
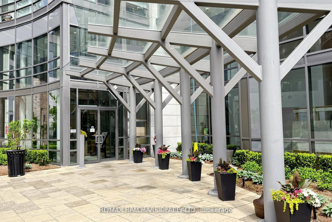
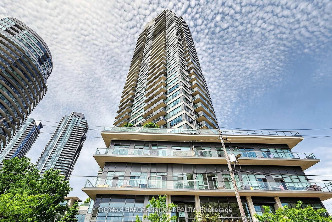
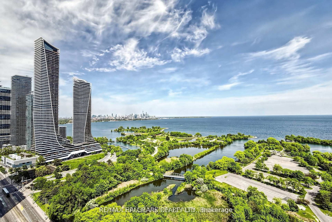
STUNNING CITY SKYLINE & WATERFRONT VIEWS from this beautiful 2-bedroom, 2-bathroom suite at "Beyond The Sea'! Set high above the city, this bright and welcoming residence combines comfort, convenience and an exceptional waterfront lifestyle, complemented by an oversized private balcony with beautiful views overlooking the lakefront and Toronto skyline. The well-designed layout features an open-concept living and dining area with an abundance of natural light, creating an inviting setting for both everyday living and entertaining. The modern kitchen offers stainless steel appliances, granite countertops, a custom backsplash and ceramic flooring, blending style with functionality. Hardwood floors throughout the principal living areas add warmth and sophistication. The generous primary bedroom features a private ensuite bathroom and ample closet space, while the second bedroom offers versatility for guests, family or a home office. A second full bathroom provides added convenience. One underground parking space and one locker are included Residents of *Beyond The Sea* enjoy an impressive array of amenities, including a welcoming lobby, concierge, indoor pool, sauna, fitness centre, library, party rooms, private park and outdoor patio areas. Ideally located along Toronto's vibrant waterfront, with scenic walking and cycling trails, waterfront parks, marinas and a variety of outdoor recreational opportunities nearby. The Humber Bay Shores neighborhood offers a picturesque lakefront setting along with convenient access to cafés, restaurants, grocery stores, shopping and everyday amenities. Enjoy an easy commute to downtown Toronto with convenient access to public transit, the Gardiner Expressway and major routes. Tenant is responsible for hydro only. A wonderful opportunity to enjoy comfortable condominium living in a highly desirable Toronto waterfront community!

Listed by ROYAL LEPAGE VISION REALTY

  • MLS #

    W13768296

  • Sq. Ft

    700-799

  • Sq. Ft. Source

    MLS

  • Year Built

    Available Upon Request

  • Basement

    None

  • View

    n/a

  • Garage

    Underground, 1 spaces

  • Parking Type

    Owned

  • Locker

    Owned

  • Pets Permitted

    Yes-with Restrictions

  • Exterior

    Concrete

  • Fireplace

    N

  • Security

    n/a

  • Elevator

    n/a

  • Laundry Level

    n/a

  • Building Amenities

    n/a

  • Maintenance Fee Includes

    Heat, Parking, Water

  • Property Management

    Duka Property Management

  • Heat

    Forced Air

  • A/C

    Central Air

  • Water

    n/a

  • Water Supply

    n/a

  • Central Vac

    N

  • Cert Level

    n/a

  • Energy Cert

    n/a

  • Kitchen

    3.02 x 2.49 ft Flat level

    Breakfast Bar, Backsplash

  • Dining

    6.58 x 3.1 ft Flat level

    Combined W/Living, Open Concept

  • Living

    6.58 x 3.1 ft Flat level

    Open Concept, W/O To Balcony

  • Primary

    4.5 x 3.1 ft Flat level

    3 Pc Ensuite, Large Closet, W/O To Balcony

  • 2nd Br

    4.17 x 2.79 ft Flat level

    Large Closet

  • Bathroom

    14.0 x 7.0 ft Flat level

    4 Pc Bath

  • Bathroom

    14.0 x 7.0 ft Flat level

    4 Pc Bath

  • MLS #

    W13768296

  • Sq. Ft

    700-799

  • Sq. Ft. Source

    MLS

  • Year Built

    Available Upon Request

  • Basement

    None

  • View

    n/a

  • Garage

    Underground, 1 spaces

  • Parking Type

    Owned

  • Locker

    Owned

  • Pets Permitted

    Yes-with Restrictions

  • Exterior

    Concrete

  • Fireplace

    N

  • Security

    n/a

  • Elevator

    n/a

  • Laundry Level

    n/a

  • Building Amenities

    n/a

  • Maintenance Fee Includes

    Heat, Parking, Water

  • Property Management

    Duka Property Management

  • Heat

    Forced Air

  • A/C

    Central Air

  • Water

    n/a

  • Water Supply

    n/a

  • Central Vac

    N

  • Cert Level

    n/a

  • Energy Cert

    n/a

  • Kitchen

    3.02 x 2.49 ft Flat level

    Breakfast Bar, Backsplash

  • Dining

    6.58 x 3.1 ft Flat level

    Combined W/Living, Open Concept

  • Living

    6.58 x 3.1 ft Flat level

    Open Concept, W/O To Balcony

  • Primary

    4.5 x 3.1 ft Flat level

    3 Pc Ensuite, Large Closet, W/O To Balcony

  • 2nd Br

    4.17 x 2.79 ft Flat level

    Large Closet

  • Bathroom

    14.0 x 7.0 ft Flat level

    4 Pc Bath

  • Bathroom

    14.0 x 7.0 ft Flat level

    4 Pc Bath

Thinking of Selling?

Find Out Your Home’s Value in Today’s Market!

No Email or Signup is required to view your home estimate.

estimate your home value

Contact Manoj Kukreja

Sales Representative,
Century 21 People’s Choice Realty Inc.,
Brokerage
(647) 576 - 2100

Manoj profile avatar

Property History

Property history for 2907-2240 Lake Shore Boulevard, Toronto

This property has been sold 4 times before. Create your free account to explore sold prices, detailed property history, and more insider data.

Sign In / Register

Inventory Graph

10 9 8 7 6 5 4 3 2 1 0 1 Months of inventory SELLER'S Market BALANCED Market BUYER'S Market

Thinking of Selling?

Find Out Your Home’s Value in Today’s Market!

No Email or Signup is required to view your home estimate.

estimate your home value

Contact Manoj Kukreja

Sales Representative, Century 21 People’s Choice Realty Inc., Brokerage
(647) 576 - 2100

Manoj profile avatar

Recent Sold Listings in Mimico, Toronto

Popular Cities